
- Divesh
- October 28, 2026
- Crime Scene Investigation
- 0 Comments
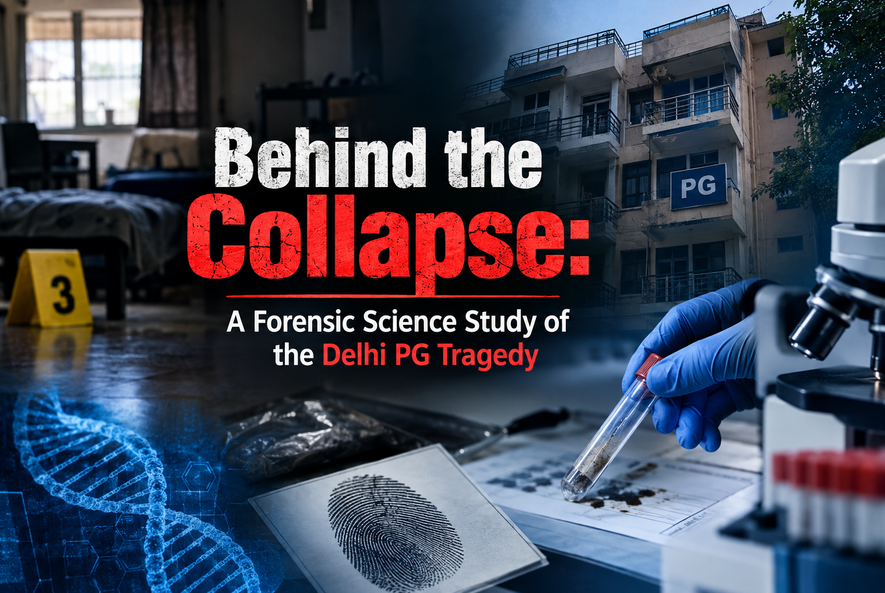
Behind the Collapse: A Forensic Science Study of the Delhi PG Tragedy
“Every collapsed wall has a memory of the moment it stopped standing — forensic science simply learns how to read it.”
Introduction: The Delhi PG Building Collapse
In early September 2026, there occurred a tragic multi-story building collapse at a Paying Guest (PG) complex building situated in Satya Niketan, Southwest Delhi, close to the South Campus of Delhi University. It is a building estimated to be around 30 years old. The building housed students and professionals who were living there. According to reports, renovation or repair works had been taking place before the collapse.
As it often happens in urban building collapse accidents in India, this building collapse accident resulted in multiple casualties and injuries, thus requiring rescue operations to be carried out with participation of the fire department, disaster management, and police. After all victims have been evacuated from the area, a forensic investigation begins.
The application of forensic science and forensic engineering is crucial in the process. In the case of a collapsed building, an investigator does not look for a way to demolish it as fast as possible; it is his or her duty to conduct an investigation of this “crime scene” that reveals details about a number of problems that happened in this building and led to its collapse.
A Collapsed Building as a Forensic Scene
The first and most critical step after any building collapse is to treat the site exactly as one would treat a crime scene — because, in a legal sense, it very often becomes one. Negligence, violation of building codes, or unauthorised construction can all lead to criminal or civil liability, so the scene must be preserved in a way that will hold up to later scrutiny.
- Scene preservation: means cordoning off the debris field, restricting access to only authorised personnel (structural engineers, forensic experts, disaster response teams, and investigating officers), and resisting the urge to immediately clear rubble before it has been documented — even though rescue operations understandably take priority over evidence preservation in the first critical hours.
- Photography, videography, and documentation: follow as soon as it is safe to do so. Every visible crack, tilt, displaced beam, and exposed reinforcement bar is photographed from multiple angles, often supplemented by drone footage to capture the collapse pattern from above. Time-stamped documentation is essential, since the debris field changes constantly as rescue work continues.
- Evidence mapping: involves creating a grid or plan of the collapse site, marking where major structural elements — columns, beams, slabs — came to rest. The position of debris relative to the original building footprint often tells investigators a great deal about how and in what sequence the structure gave way.
Reading the Rubble: Physical Evidence
Once the scene has been documented, investigators begin the painstaking task of reading the rubble itself.
- Fallen columns, beams, and slabs: Their final resting positions, angles, and the way they are stacked or scattered can indicate whether the collapse was a sudden vertical “pancake” failure (floors dropping straight down onto each other) or a lateral, toppling failure.
- Debris distribution: Whether debris is concentrated directly beneath the original structure or spread outward in one direction can point to the location where failure initiated.
- Break and fracture patterns: Concrete fractures differently under compression, tension, or shear. A forensic engineer examines whether cracks are diagonal, vertical, or crushing in nature, as each pattern is associated with a different failure mechanism.
- Concrete pieces and reinforcement bars: The condition of exposed rebar — whether it is rusted, thin, poorly spaced, or simply absent where it should exist — offers early visual clues about construction quality, long before any lab test is run.
- Direction of failure: By combining all of the above, investigators can often trace the point of initial failure and the direction in which the collapse “travelled” through the structure — much like tracing the origin of a fire from burn patterns.
Structural Failure Analysis
This is the heart of the forensic investigation — the section where engineering and forensic science overlap most directly.
- Column failure: Columns are the vertical backbone of a structure. Investigators look for signs of buckling, crushing, or shearing, which can result from overloading, inadequate reinforcement, or long-term deterioration.
- Beam and slab failure: Horizontal elements failing under load can trigger progressive collapse, where the failure of one floor brings down the ones below it.
- Foundation problems: Uneven settlement, water damage, or inadequate foundation depth for the building’s height and soil type can compromise the entire structure from below.
- Overloading: Buildings converted from residential to dense PG or hostel use often carry far more occupants, furniture, water tanks, and fixtures than they were originally designed for.
- Structural alterations: Removal or modification of load-bearing walls and columns to create more rentable rooms is a frequently observed factor in Indian urban collapses generally.
- Poor construction or maintenance indicators: Honeycombed concrete, inadequate curing, visible seepage, and long-neglected repairs are all flagged as possible contributing factors — though, as with any single incident, which of these actually applied here can only be confirmed once the official investigation examines the specific building.
Basement & Recent Construction Work
Basements and ongoing construction or renovation work are examined with particular care in Indian urban collapses, since several past incidents in Delhi and elsewhere have involved buildings where basement excavation, illegal floor additions, or renovation work coincided with structural failure.
- Basement excavation or alteration: Digging or deepening a basement adjacent to an existing structure can undermine its foundation if not properly shored and engineered.
- Changes to the existing structure: Any modification to a building’s original design — added floors, enlarged rooms, altered load paths — changes how forces move through the structure.
- Forensic indicators of repair or renovation: Fresh plaster, newly poured concrete, scaffolding, or disturbed soil near the failure zone are documented as part of the timeline of works being carried out.
It is worth repeating here, in line with responsible forensic reporting: a suspected contributing factor — such as renovation work reportedly underway at the time of the Satya Niketan collapse — is not the same as a confirmed cause. That determination rests with the official structural and forensic investigation, not with early on-site observations or media reports.
Material Forensics
Beyond visual inspection, samples are taken from the debris for laboratory analysis.
- Concrete quality: Core samples are tested for compressive strength and compared against the strength specified in the original design.
- Cement and aggregate examination: Poor quality or adulterated cement, or the use of substandard aggregate, can be identified through chemical and physical testing.
- Reinforcement steel: Bars are checked for diameter, spacing, grade, and yield strength against design specifications.
- Corrosion: Rebar corrosion — often caused by water seepage or inadequate concrete cover — weakens the bond between steel and concrete over time and is a common finding in older buildings.
- Construction defects: Voids, honeycombing, and poor compaction in concrete are identified through both visual inspection and non-destructive testing methods.
- Laboratory testing: Results from these tests provide objective, measurable data that supports (or rules out) theories formed from the initial site examination.
Digital & Documentary Evidence
Physical evidence is only half the picture. Investigators also build a documentary trail.
- CCTV footage: Cameras from the building itself or nearby properties can capture the exact moment of collapse, which is invaluable for understanding the sequence of failure.
- Previous photographs or videos: Images taken by residents, passers-by, or on social media in the days or weeks before the collapse can reveal visible warning signs like cracks or tilting that were missed or ignored.
- Building plans: Original sanctioned plans are compared against the as-built structure to identify unauthorised deviations.
- Construction and renovation records: Permits, contractor invoices, and material purchase records help establish what work was done, when, and by whom.
- Permission documents: Occupancy certificates, No Objection Certificates (NOCs), and municipal approvals are checked to see whether the building’s use — such as operating as a dense PG accommodation — was even authorised in the first place.
- Witness statements: Residents, neighbours, and workers present at the time often provide crucial first-hand accounts of sounds, vibrations, or visible movement that preceded the collapse.
Reconstructing the Collapse
This is where all the strands of evidence — physical, material, and documentary — are woven together into a single narrative.
Investigators typically work backward and forward at the same time: backward from the final resting position of the debris to infer the sequence of failure, and forward from known pre-collapse conditions (renovation work, occupancy levels, visible cracks, witness accounts) to understand what state the building was in just before it gave way.
The resulting timeline generally aims to answer three linked questions: What was happening in and around the building before the collapse? Where and how did the initial structural failure begin? And how did that initial failure cascade into the collapse of the wider structure? A well-supported timeline is built only when physical evidence, material test results, and documentary records all point in the same direction — not from any single piece of evidence alone.
Negligence & Forensic Evidence
Forensic findings often intersect with questions of legal responsibility, though the two are not identical.
- Safety violations: Non-compliance with building codes, fire safety norms, or occupancy limits.
- Unauthorised structural modifications: Alterations made without approval from municipal or engineering authorities.
- Maintenance failures: Ignored complaints, deferred repairs, or lapsed structural audits.
- Evidence for establishing responsibility: Ownership records, tenancy agreements, and correspondence between residents and building owners or municipal bodies can establish who knew what, and when.
It is essential to distinguish between an allegation of negligence — which can be raised quickly, often within hours of a tragedy, based on circumstantial or anecdotal factors — and a scientifically established cause, which can only be confirmed once physical, material, and documentary evidence has been formally analysed and cross-verified. Public anger and political statements often arrive long before the forensic report does, and the two should not be conflated.
Role of Forensic Science & Forensic Engineering
No single discipline solves a building collapse alone.
- Forensic engineering: focuses on the technical “how” — analysing structural loads, material failure, and design deviations to determine the physical mechanism of collapse.
- Forensic science: plays a supporting role — from photographic and digital evidence analysis to material and trace evidence examination, and in cases involving loss of life, coordination with forensic pathology for victim identification.
- Collaboration: Structural engineers, forensic scientists, police investigators, municipal officials, and sometimes disaster management authorities all contribute pieces of the puzzle. It is this multidisciplinary teamwork — not any one expert working alone — that produces a credible, defensible final report.
Lessons for Future Building Safety
Every collapse, however tragic, offers lessons that can prevent the next one.
- Regular structural inspection: Periodic structural audits, especially for older buildings and those converted for high-occupancy use like PGs and hostels.
- Construction monitoring: Independent oversight during renovation or repair work, rather than relying solely on the contractor’s own supervision.
- Documentation: Maintaining updated building plans, repair histories, and occupancy records that are easily accessible to municipal authorities.
- Early warning signs: Taking visible cracks, tilting, seepage, or unusual sounds seriously rather than dismissing them as cosmetic issues.
- Safety compliance: Strict enforcement of occupancy limits, fire safety norms, and sanctioned building use — particularly relevant for the many buildings across Delhi that operate as informal, converted PG accommodations.
Conclusion: When Rubble Becomes Evidence
A collapsed building leaves behind more than destruction. Every fractured beam, every displaced column, every broken piece of concrete, and every surviving document carries a fragment of the story of what happened — and, just as importantly, of what should not have been allowed to happen.
Forensic investigation is the process of assembling those fragments into a coherent, evidence-backed account. It transforms rubble from a symbol of loss into a source of answers — answers that matter not only for assigning responsibility in one tragedy, but for preventing the next one. As investigations into the Delhi PG collapse continue, that is ultimately the purpose the forensic process serves: not just uncovering what failed, but making sure it is understood well enough that it doesn’t fail again.
“Rubble remembers what witnesses forget — every fracture is a sentence in a story still waiting to be read.”